Opening a Load-Bearing Wall in Lawrenceville Without Taking Out a Single Stud
A Wall Between Two Rooms
In this Lawrenceville home, a solid wall ran along the staircase and closed it off from the dining room. Coming down the stairs, the view was drywall. Sitting at the dining table, it was the same wall with its wainscoting.
The client wanted the two spaces to see each other and share the light from both sides of the house.
The Catch: It Was Load-Bearing
The wall carried part of the floor above, so it could not simply come down. The clean way to open a wall like this all the way is to set a beam across the top and take out the studs beneath it, and that is what we offered first.
A beam is also the more expensive route. It has to be sized for the load, set in place and supported at both ends, and the wall around it has to be rebuilt afterward.
The Client's Choice
The client weighed the beam against the budget and picked a different route: keep the original 2x4 studs exactly where they were, open the wall between them, and let the studs become part of the design.
Nothing structural changed. The load stayed on the same framing it had always sat on, and the project cost less than the beam option would have.
Opening the Wall
Before any cutting, the dining room floor and furniture were covered. We cut the drywall out between the studs along the full run of the staircase, leaving the framing standing as a row of tall openings, with the wall above them and the crown molding left untouched.
At that stage the wall looked rough: bare lumber, torn paper at every cut edge, a ladder in the middle of the dining room. The finishing is what turned it into a feature.
Trim That Makes It Look Planned
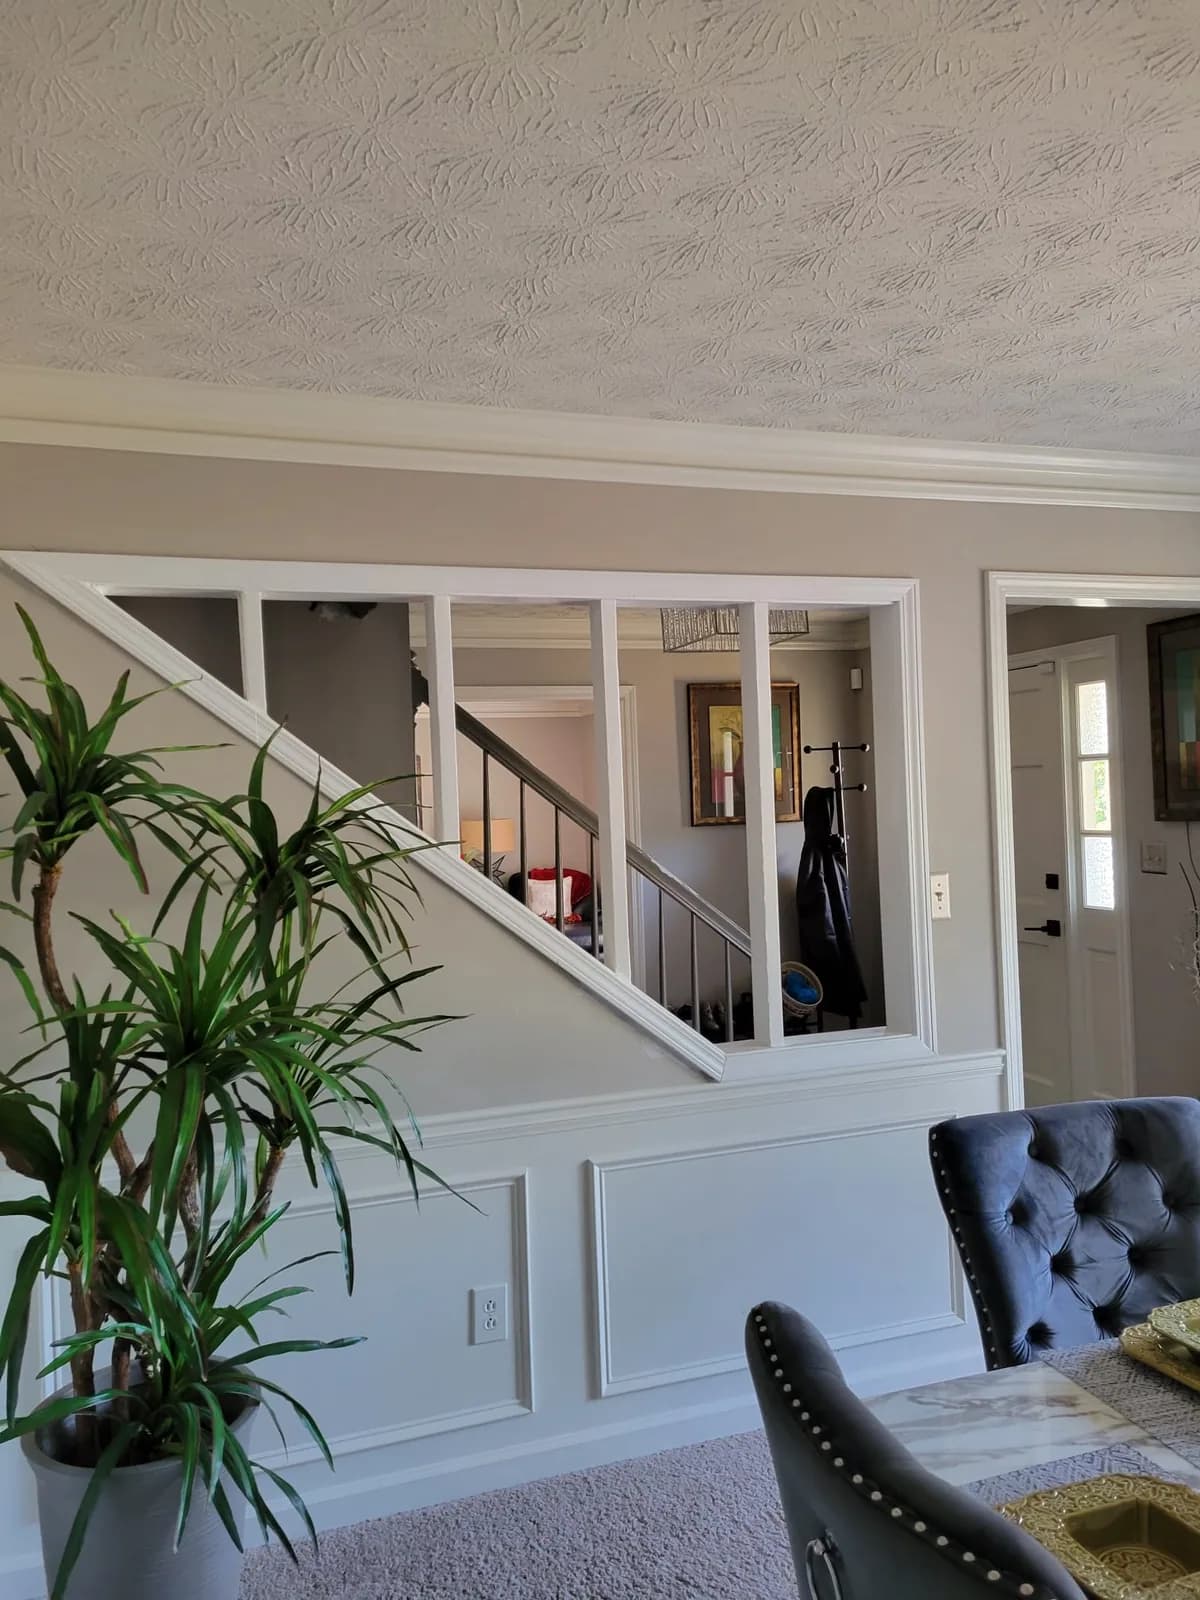
Bare studs and raw drywall edges would have read as a job left halfway. We cased the opening in white trim on both sides of the wall, with a raked piece along the bottom that follows the angle of the stairs, and closed off every cut edge so no drywall shows.
The studs and the new trim were then painted white, the same as the door casings, the crown and the wainscoting already in the house, so the openings look like they were built that way.
What Changed in the House
From the dining room, the openings now look onto the staircase and the hall beyond it. From the stairs, they frame the dining table. Light moves through the wall in both directions, and the two rooms feel connected while the studs still give the stairway its edge. The client got the open feel they were after and kept the money a beam would have cost.