Back to Blog
Creating Seamless Transitions Between Different Flooring Materials
Tips for creating smooth transitions between different types of flooring in your home, such as wood and ceramic, so the floors look and work well together throughout the space.

Michael Brown
Flooring Specialist
7k views
Mar 17, 2026
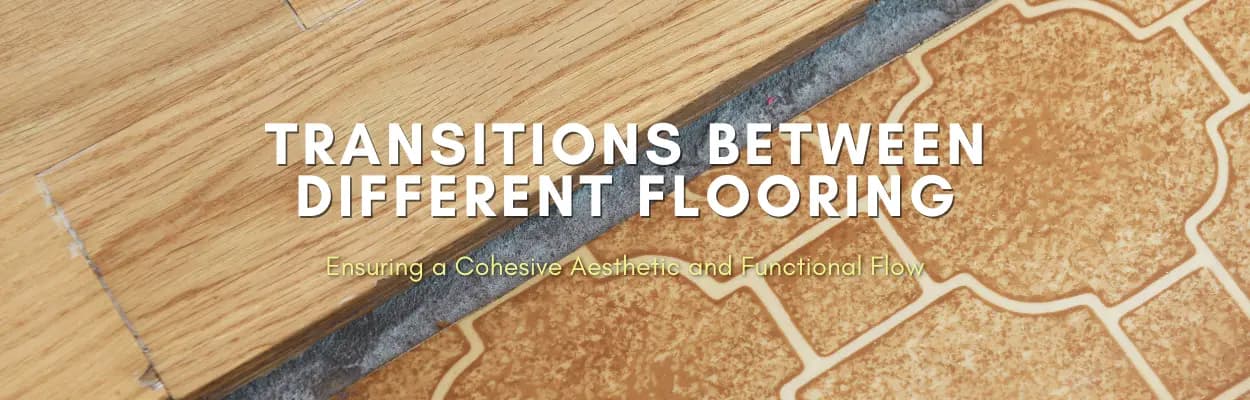
Many homes have different types of flooring in different rooms, such as hardwood in the living room and ceramic tile in the kitchen, or carpet in the bedroom and vinyl in the hallway. Clean, seamless transitions between these materials keep your home looking cohesive and make it easy to move from one room to the next. If you’re renovating a space in Atlanta, GA, or in the surrounding counties of Cobb, Fulton, Forsyth, and Cherokee, here’s how to get smooth transitions between different flooring materials.
1. Consider the Height Difference
-
Leveling the Floors: One of the most important things to check when you switch flooring materials is the height difference. Hardwood and tile, for example, often have different thicknesses, which can make the transition noticeable. To keep the floors even, you can use a leveling compound to adjust the height of the subfloor before installation, or choose flooring materials with similar thicknesses.
-
Use Transition Strips: Transition strips bridge the height gap between two flooring materials. They come in wood, metal, vinyl, and other materials, and can be customized to match your flooring, so the move from one room to another is smooth and safe.
2. Choose Complementary Colors and Textures
-
Harmonize Colors: Pick flooring colors that work with each other. If your living room has a dark hardwood floor and your kitchen has light ceramic tile, for example, choose a transition that brings in both colors so the two spaces connect naturally.
-
Blend Textures: Different flooring materials naturally have different textures, but choosing materials with similar finishes helps them look like they belong together. With a matte hardwood floor, for instance, matte or lightly textured tile keeps the look consistent.
3. Plan the Transition Location Strategically
-
Logical Transition Points: Where you switch from one flooring material to another matters as much as the materials themselves. Good transition points include doorways, archways, and natural breaks in the architecture, such as the entrance to a hallway or a step down to a sunken room. A change in flooring at one of these spots looks natural.
-
Creating Focal Points: In open-concept spaces, a flooring transition can create a focal point or define different zones within the room. A contrasting tile border around a hardwood floor, for example, can set a dining area apart from a living space and add visual interest at the same time.
4. Use Decorative Elements for a Seamless Blend
-
Border Tiles or Inlays: Border tiles or inlays can smooth the transition between two flooring materials. A row of decorative tiles between a hardwood floor and a tiled area, for example, separates the two and looks good doing it. This works well in kitchens, where you might want to separate the cooking area from the eating area.
-
Pattern Continuity: If you’re using patterned tiles or complex wood designs, think about how the pattern will carry from one room to the next. Lining up the patterns across the transition lets the eye move smoothly from one area to another and makes the whole space flow better.
5. How to Separate Two Different Tile Floors
When both areas are tiled rather than one being wood, the same principles apply, with a couple of tile-specific options:
-
Schluter or Metal Transition Strips: A slim profile strip set into the mortar bed between the two tile fields covers the raw edges and gives a clean, level line. This is the standard way to transition between two different tile floors without visible chipping at the joint.
-
Grout-Line Continuity: When the two tile types are close in thickness, aligning a single continuous grout line at the boundary (instead of butting the tiles edge-to-edge) reads as more intentional and holds up better than a hard edge, especially in doorways.
-
Height-Matched Underlayment: If one tile is noticeably thicker than the other, building up the thinner side with additional thinset or an uncoupling membrane keeps both floors flush, avoiding a lip that becomes both a visual seam and a trip hazard.
6. Functional Considerations
-
Durability and Maintenance: Think about how durable each flooring material is and how much upkeep it needs. High-traffic areas like entryways do well with durable, easy-to-clean tile, while the living areas next to them can have warmer, more comfortable materials like hardwood or carpet. Make sure the transition between them suits both the look and the use of each space.
-
Safety First: Safety comes first with flooring transitions, especially in homes with children, older residents, or anyone with mobility issues. Make sure every transition is smooth, with no sharp edges or big height differences that someone could trip over.
Final Thoughts: Mastering Flooring Transitions
Seamless transitions between different flooring materials take careful planning and attention to detail. If you account for height differences, color, and where the transitions fall, your floors will look better and work better throughout your home.
If you’re planning a flooring project in Atlanta, GA, or in the nearby counties of Cobb, Fulton, Forsyth, or Cherokee, these tips will help you get floors that look good together. If you’re not sure how to handle the transitions, talk to a flooring professional so the installation is done right.
Back to Blog